The Anatomy of a Mixed-Use Destination: Integrating Retail, Entertainment, and Housing Under One Roof
In urban cities where a daily commute can shape how people spend their evenings, proximity is becoming a new form of convenience. The ability to live, shop, eat, exercise and spend time without constantly moving between distant parts of the city is changing what people expect from urban environments.
This is giving mixed-use development a new relevance in India. As cities become denser and lifestyles more fluid, housing, retail, entertainment and recreation are increasingly being brought into closer proximity. The value of the format, however, lies less in combining functions and more in understanding how they can support one another.
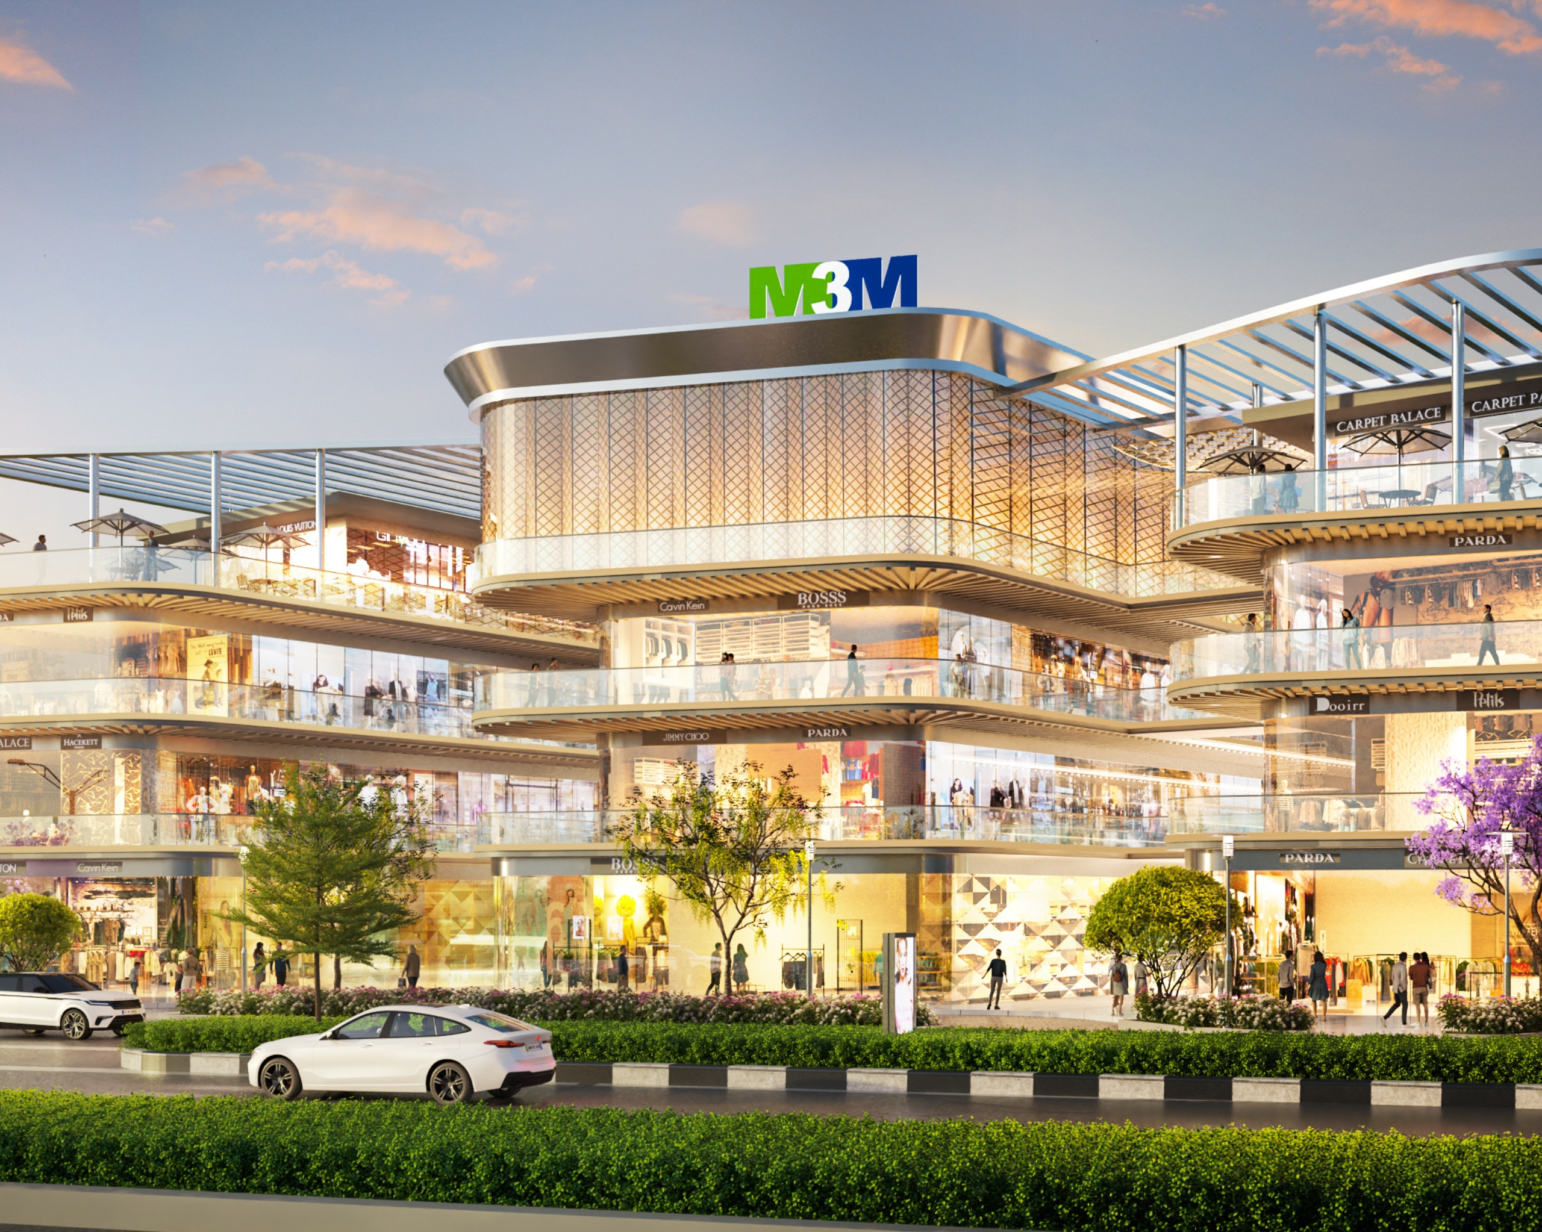
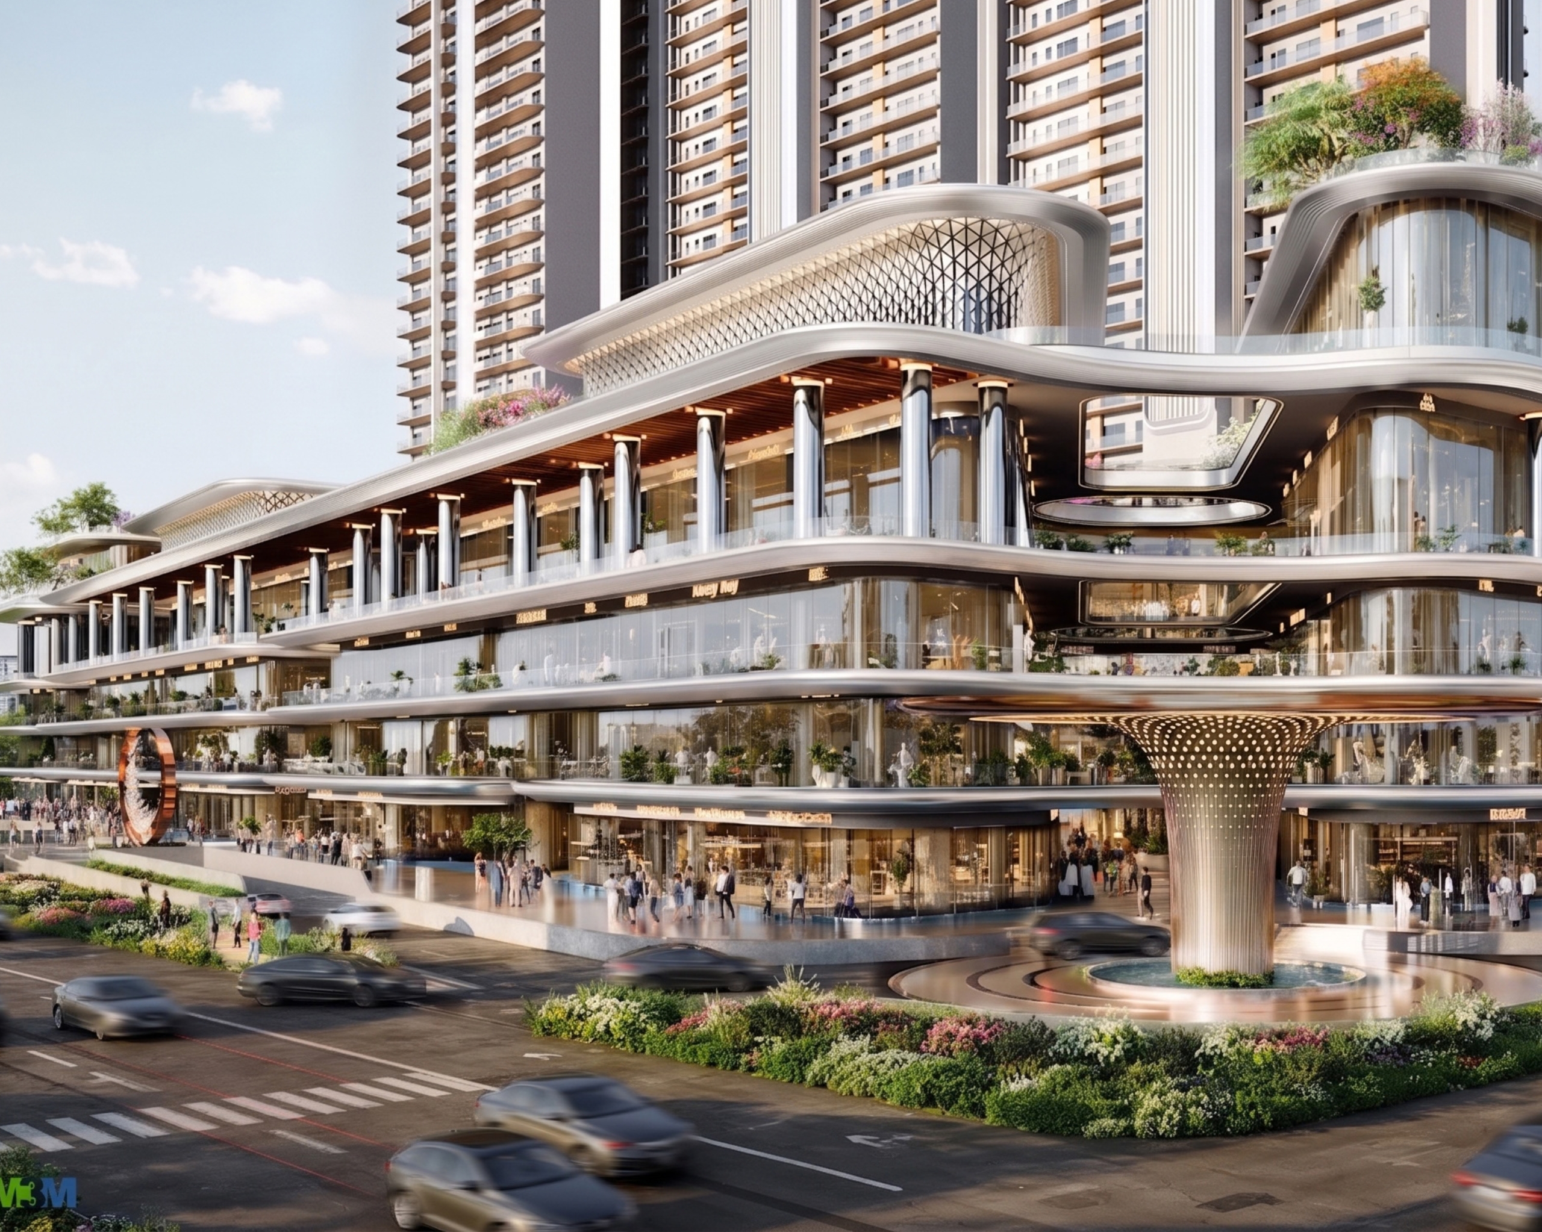
This begins with reading the development as a sequence of experiences rather than a collection of uses. Active retail and dining can engage the public edge, while residential functions may require a quieter and more controlled environment. Between these, podiums, shared spaces and landscaped areas can create transitions rather than abrupt divisions. Such layering allows different users to occupy the same development without every function having to operate in the same way.
Connectivity is central to making this work. Pedestrian routes, vertical circulation, drop-offs, parking and transit connections need to establish intuitive links between uses, while dedicated residential and service circulation can maintain privacy, security and operational efficiency. The objective is therefore not maximum integration, but the right degree of connection and separation.
The same principle applies to how spaces are used across the day. Retail and dining may build activity through the day and evening; entertainment can extend that cycle, while residential uses provide a consistent population within the development. Shared spaces can support these changing patterns, allowing a destination to remain active without making every space multi-functional.
For this to work in practice, the less visible systems are just as important. Servicing, loading, waste movement, fire access, acoustics and building services need to be resolved alongside the public-facing experience. Mixed-use design succeeds when these competing requirements are coordinated early enough that operational complexity does not become a barrier to everyday use.
Adaptability then becomes part of long-term performance. Retail formats, work patterns and user preferences will continue to change. Flexible floorplates, appropriate structural planning and adaptable infrastructure can allow spaces to evolve without compromising the larger development.
In India’s increasingly dense urban environments, mixed-use development is therefore moving beyond the idea of simply putting more functions together. Its real potential lies in creating a carefully calibrated relationship between public and private, active and quiet, movement and pause.
Ultimately, the anatomy of a successful mixed-use destination is found in these relationships. When each layer has a clear role while contributing to the larger whole, a development can function as a connected piece of the city, supporting the changing rhythms of everyday urban life.